The calculation for finding out how many tables will be needed is simple, but it only works when the number of seats used in the division matches the table’s real capacity. The most common mistake is to take a generic number, such as “10 people per table,” apply it to every event, and only later discover that the setup is cramped or that the venue cannot accommodate the layout that was imagined.
The safer order is the opposite: first determine how many people actually fit at each table model in the configuration that will be used. Then divide the number of guests who need a seat by that capacity and round the result up. Assigning names comes afterward.
The formula that determines the number of tables
Use this relationship: number of tables = number of guests who will occupy seats divided by the real capacity of each table. If the result has decimals, always round up to the next whole number, because a fraction of a table cannot seat the remaining group.
With 50 guests and tables with a real capacity of 8 seats, for example, the division gives 6.25. Therefore, 7 tables are needed. If there were only 6, there would be 48 seats and two people would be left without a seat. The same logic applies to any event size.
If there are children who will not use their own chair, guests who will not take part in the seated meal, or another specific situation, the calculation should use the total number of people who will actually need a place at a table. The important thing is not to mix the total number of names on the guest list with the real number of seats required by the setup.
What real table capacity means
Real capacity is the number of people that a table can accommodate at your event with the chairs, tableware, and place setting that will actually be used. It may be lower than the maximum capacity advertised in a catalog.
This difference appears even among professional references. Lifetime states that its 60-inch round table, about 1.52 m, seats eight people comfortably. An event setup guide from Kennesaw State University also uses eight comfortable seats for 60-inch round tables and ten for 72-inch round tables, about 1.83 m.
In the Brazilian market, the variation is even more visible. Some rental companies advertise a 1.50 m round table for up to ten guests, while others work with six to eight seats for a similar size. Completa Locações states eight to ten seats for a 1.50 m round table and adds an important caveat: ten seats only without charger plates. This shows why diameter alone should not become a universal rule.
In practice, capacity changes with chair width, the space allocated to each place setting, the size of plates and glasses, the use of charger plates, the type of centerpiece, and the style of service. A table that can physically fit ten chairs around it may work better with eight when the place setting is more elaborate.
How to determine real capacity before doing the calculation
Start with the furniture that will actually be available. Ask the venue, caterer, or rental company for the exact table dimensions and the number of seats they recommend for your event’s configuration, not just the maximum that can fit under ideal conditions.
Then confirm which chair will be used. Wider models take up more perimeter and can turn a setup that seemed feasible into a cramped table. The same applies to chairs with arms, bulky covers, or structures that require more space between one guest and another.
Also consider the table setup. If there will be charger plates, several glasses, individual menus, favors, wide centerpieces, or plated service, the usable space per person decreases. When a supplier gives a range, such as eight to ten seats, the lower end is usually a more prudent reference until the complete setup has been tested.
If the decision matters to the budget or to the venue’s physical limit, set up a sample table. Place the chairs, tablecloth, plates, cutlery, glasses, and centerpiece exactly as they will be at the event. This check is more valuable than copying a capacity found online for a different model.
How many tables for 50, 80, 100, 120, or 150 guests
The numbers below show how the total changes according to the real capacity adopted. They do not tell you which capacity is correct for your table; they are meant to convert an already validated capacity into a number of tables.
If each table seats 6 people
For 50 guests, 9 tables are needed. For 80 guests, 14 tables. For 100 guests, 17 tables. For 120 guests, 20 tables. For 150 guests, 25 tables.
Rounding appears whenever the division is not exact. Fifty people, for example, require 8.33 six-seat tables, so the setup needs nine complete tables.
If each table seats 8 people
For 50 guests, 7 tables are needed. For 80 guests, 10 tables. For 100 guests, 13 tables. For 120 guests, 15 tables. For 150 guests, 19 tables.
This scenario is a useful reference for anyone who has validated eight real seats per table. With 150 guests, 18 tables would provide only 144 seats. The nineteenth table is necessary even if it has fewer people seated at it.
If each table seats 10 people
For 50 guests, 5 tables are needed. For 80 guests, 8 tables. For 100 guests, 10 tables. For 120 guests, 12 tables. For 150 guests, 15 tables.
Here the division comes out evenly in every example, but that is only an advantage if ten is truly the comfortable capacity of the table being used. Using ten just to reduce the number of tables can create a comfort problem that the math does not reveal.
If each table seats 12 people
For 50 guests, 5 tables are needed. For 80 guests, 7 tables. For 100 guests, 9 tables. For 120 guests, 10 tables. For 150 guests, 13 tables.
Twelve seats should be used in the calculation only when the table model and the setup have been confirmed for that capacity. It is not correct to assume that a table advertised as “up to 12” will be comfortable with 12 people for every type of dinner.
The advertised maximum is not automatically the number to use
A range such as “8 to 10 seats” contains two different pieces of information. Eight may be the comfortable configuration, while ten may be the possible limit. To size the number of tables, you need to choose which of those numbers represents the experience you intend to provide.
If the event includes a full meal and guests will remain at the table for a long time, working with the comfortable configuration tends to reduce the risk of crowding. If the rental company itself has set up and tested that table with ten people using exactly the same chairs and tableware as your event, then ten may be a realistic number. The criterion is not to be conservative out of habit; it is to use the actual configuration.
This distinction also explains why suppliers can give different answers without one of them necessarily being wrong. They may be talking about tables with similar diameters but different chairs, tableware, leg structures, and comfort standards.
How to calculate when there are different table sizes
Not every venue works with a single model. There may be large round tables, smaller round tables, and some rectangular tables. In that case, dividing all guests by an average capacity can hide a shortage or excess of seats.
Calculate by adding the real capacity of each group of tables. If an event for 80 people has five tables that seat ten people and four tables that seat eight, the setup provides 82 seats: fifty at the first group and thirty-two at the others. In that layout, nine tables cover the total seating capacity.
The next step is to assign guests without exceeding the limit of each table. That is where the seating chart comes in. Sizing answers “how many tables and how many seats are there”; the seating chart answers “who sits where.” Mixing the two stages usually makes the organization more confusing.
Mistakes that make the calculation look right while the setup goes wrong
The first mistake is rounding down. Whenever the division produces a decimal, the number of tables goes up to the next whole number. One hundred guests at eight-seat tables need thirteen tables, not twelve.
Another mistake is calculating with the catalog’s maximum occupancy before confirming the setup. If a table can seat eight to ten people, changing from eight to ten substantially reduces the total number of tables, but it also reduces the space available per guest. The apparent savings may simply transfer the problem to comfort.
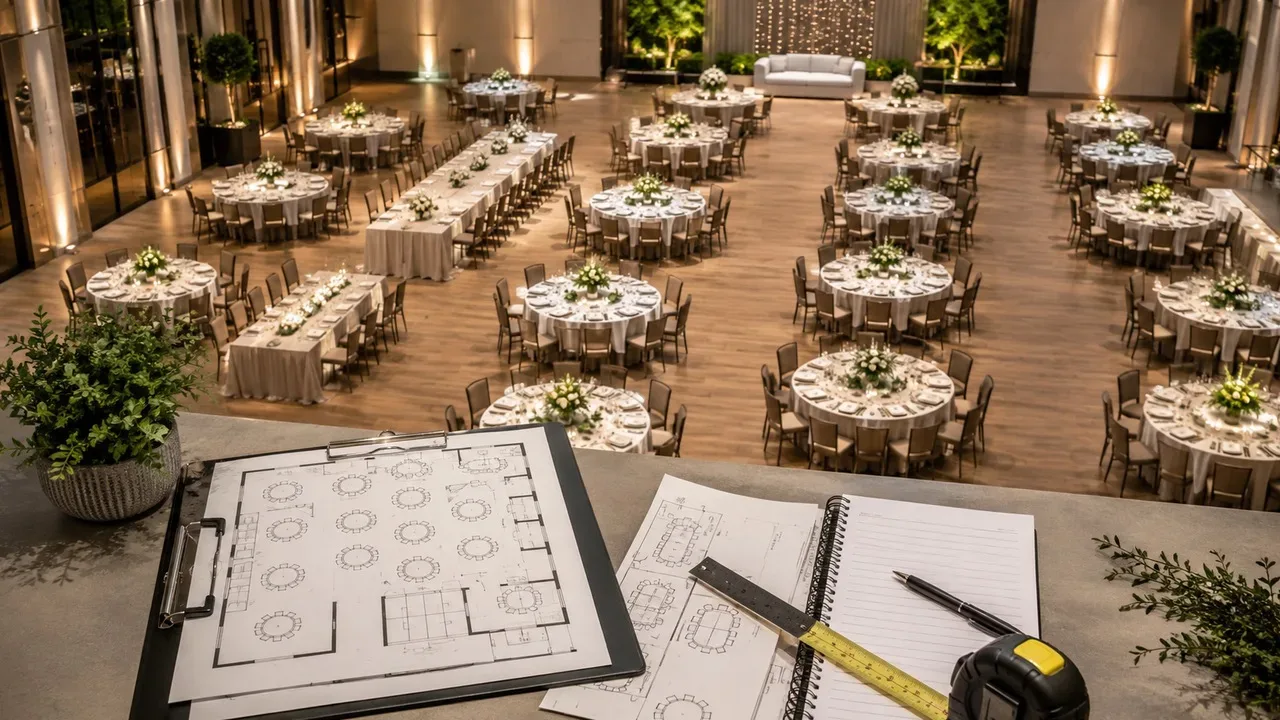
It is also common to forget that tables that do not seat guests still take up floor space. Cake, dessert, gift, buffet, service-support, check-in, or equipment tables do not count toward the seating calculation, but they do count in the physical layout of the room. That is why “how many tables are needed for the guests” and “how many tables fit in the venue” are related questions, but they are not identical.
Finally, do not try to fix a tight venue simply by increasing the number of people at each table. If the required number of tables does not fit with adequate circulation and service areas, you need to review the table type, the layout, the area reserved for other functions, or even the venue itself.
The number of tables comes before the guest seating chart
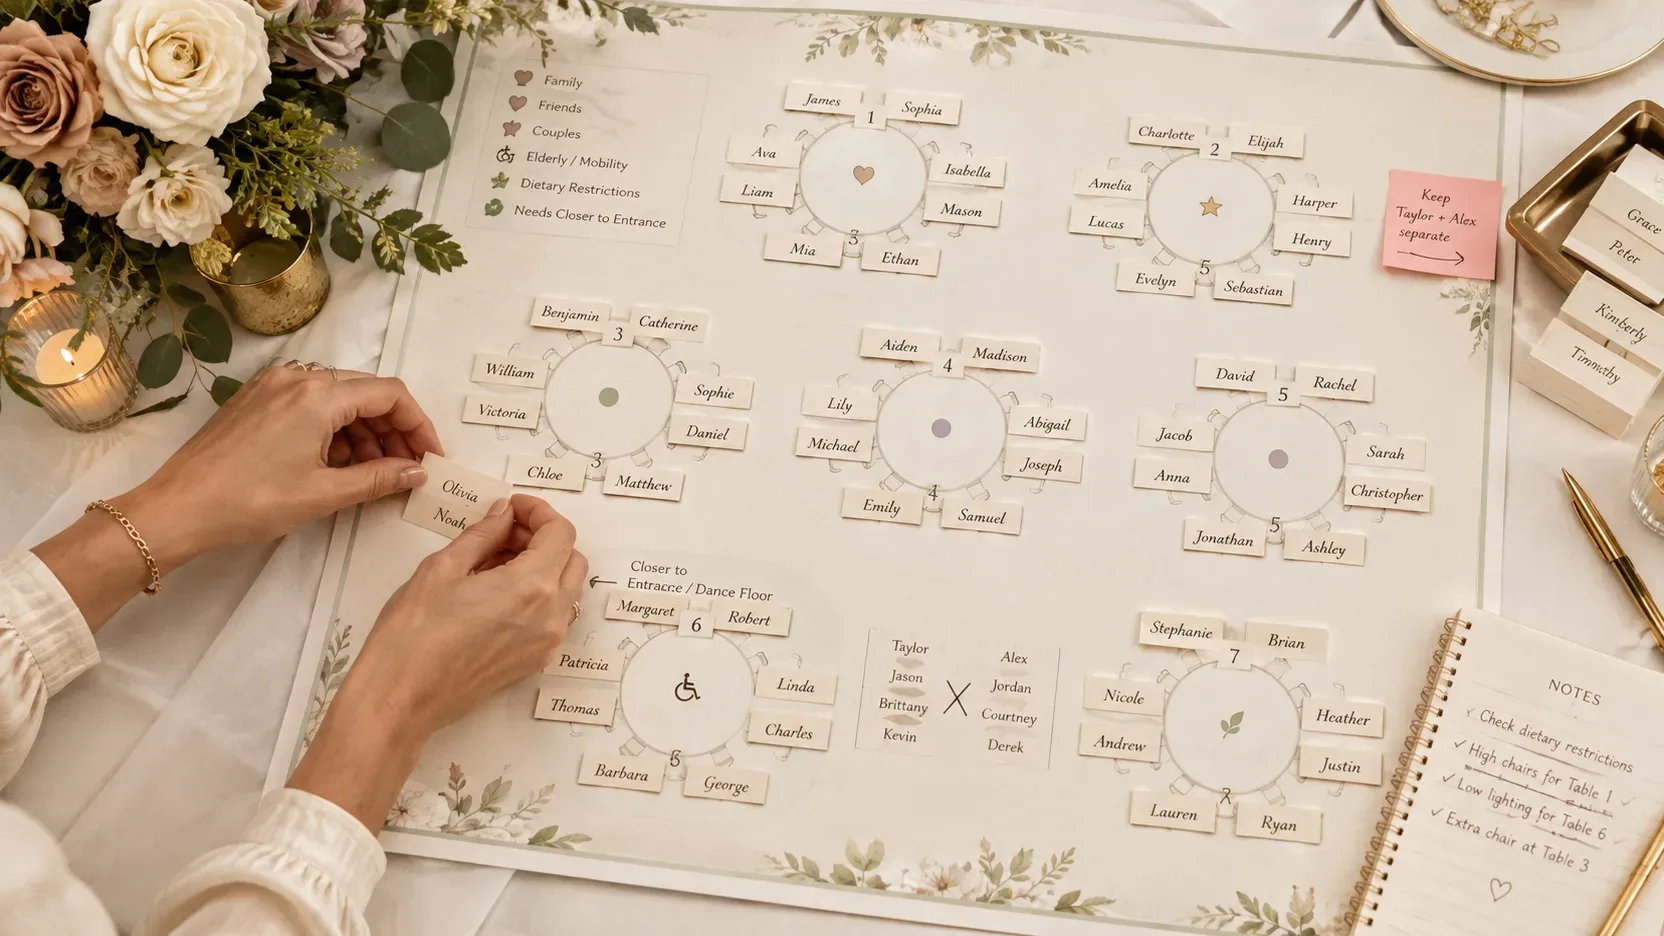
The initial calculation should end with a number of tables and a total seating capacity. Only then does it make sense to start grouping families, couples, groups of friends, children, or guests with specific needs.
This order prevents you from rebuilding the chart several times. If you start assigning names without knowing whether there will be seven, eight, or nine tables, every change in capacity can force you to reorganize entire groups. When the sizing is resolved first, the seating chart works within clear limits.
For a quick answer, use the real capacity that has already been validated. With eight people per table, 50, 80, 100, 120, and 150 guests require, respectively, 7, 10, 13, 15, and 19 tables. With ten people per table, the same events require 5, 8, 10, 12, and 15 tables.
The decisive point is not choosing between eight or ten because a generic table told you to. It is confirming how many people really fit at your table, with your chairs and your setup. Once that is done, the calculation becomes just a division rounded up - and the room plan starts with a reliable number.